Luxury custom sauna
Luxury custom sauna in Palembang for large family homes
A designed room in tempered glass, lit stone and floating cedar, drawn for large family homes and switched on from your phone before you arrive.
A luxury sauna Palembang project means a designed cabin for six to twelve bathers, built in cedar or thermowood with tempered glass and lit stone, aimed at large houses and private wellness rooms rather than production runs. Figures land an indicative IDR 110-290 million depending on size, over four to eight weeks including design time, with every format compared on the pricing page.
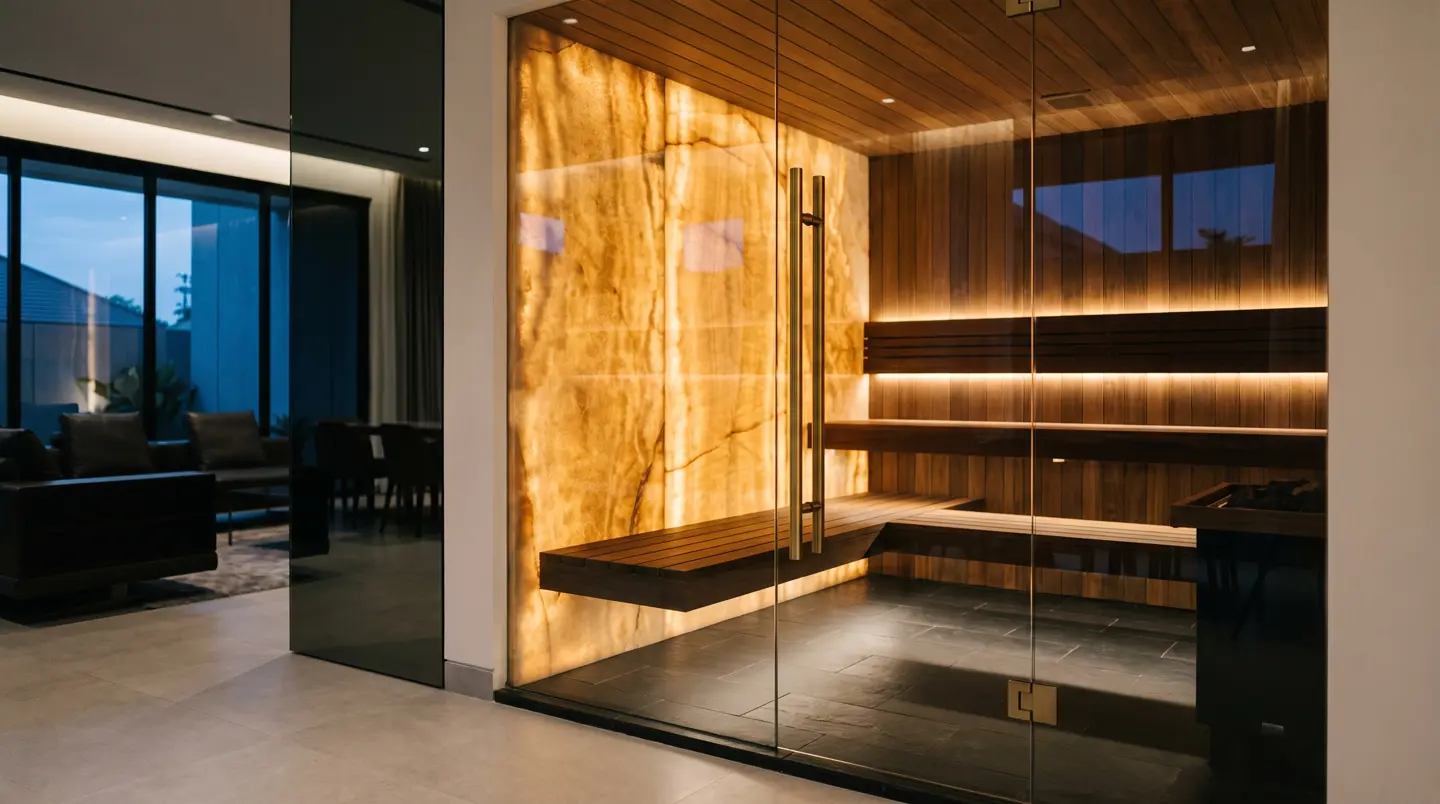
What sets a luxury build apart from a standard cabin here?
Less of a wooden box than most people picture. Benches cantilever straight off the wall so the floor stays one continuous surface you can rinse in a single pass. An 8 mm tempered-glass wall opens onto whatever the room actually has worth seeing - a garden, a pool, a terrace looking over the Musi. Behind the heater, lit onyx or a stone panel does the work, and the only visible lighting comes from a hidden strip under the top bench.
Owners around Talang Kelapa and Bukit Besar frequently want the detailing to match the house rather than read straight out of a Nordic catalogue - dark-stained timber, a songket motif cut into a screen, brass fittings instead of steel. None of that interferes with the physics underneath the cladding, which stays identical to a plain cabin's build-up, so the room performs the same and simply looks like it grew out of the house.
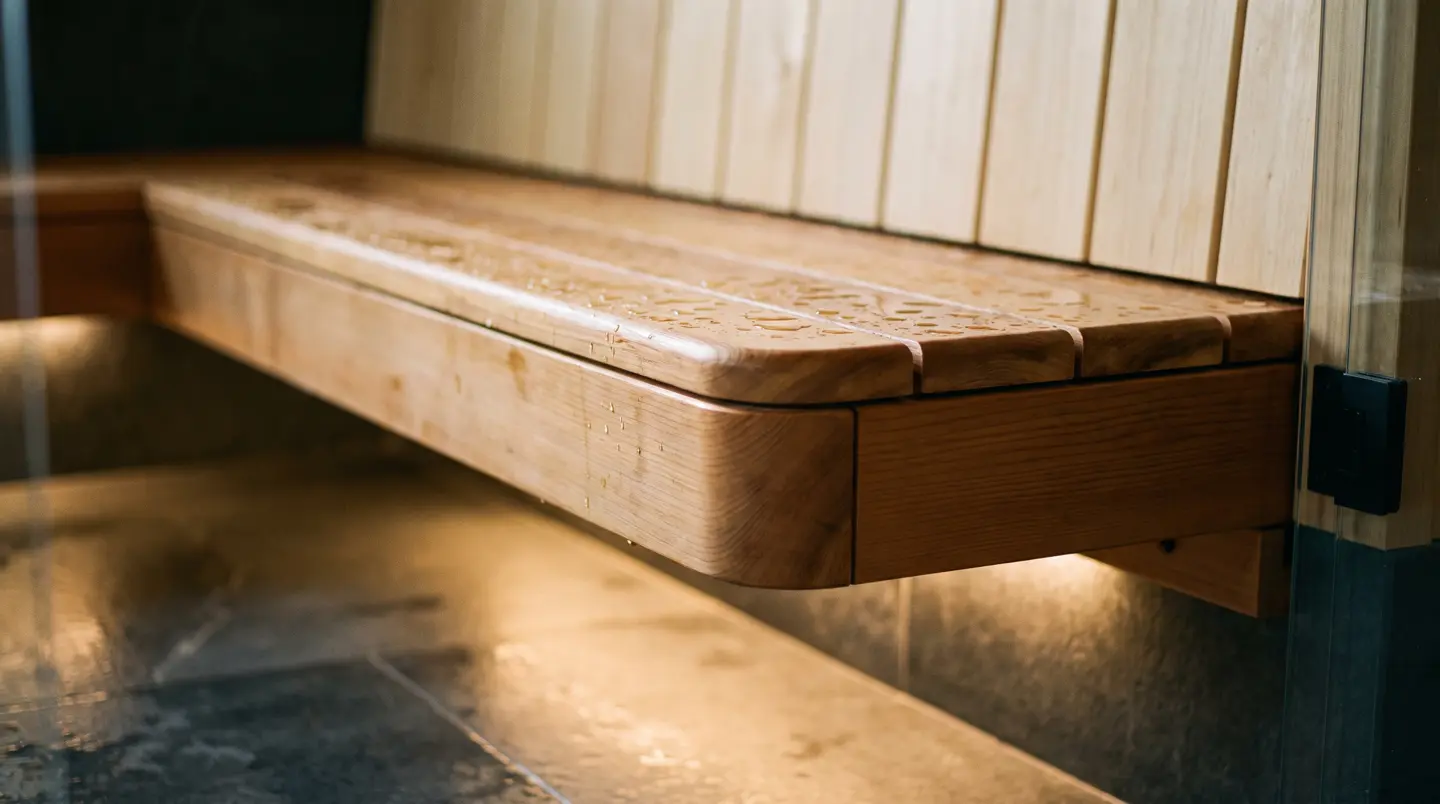
From six seats to twelve, and the outdoor alternative
Most briefs land between six and twelve seats, whether the house sits in Demang Lebar Daun or out toward Jakabaring. Six people at 2.4x2 m with an 8 kW heater runs an indicative IDR 110-150 million; eight at 3x2.4 m and 9 kW, IDR 150-200 million; ten at 3.5x2.6 m on three phase, IDR 190-240 million; twelve at 4x3 m, IDR 230-290 million. The single most requested extra is a digital controller with phone control, so the room is already warm by the time the car is in the driveway.
Where a house has garden space rather than a spare room to give up, the alternative is a roofed outdoor cabin at an indicative IDR 80-150 million, clad in thermowood with ulin decking underfoot and a deep overhang to keep the rain off. Add a plunge tub and a rinse shower and it becomes a full wellness zone, quoted from IDR 250 million and built over six to eight weeks.
Powering and structurally supporting the larger formats
This is where the electrical supply gets serious. An 8-9 kW heater needs 11,000 VA, while the 10.5 and 12 kW formats run on three phase only, which for most houses means the PLN application has to happen before the design is finalised, not after it. The upgrade fee belongs to the owner, and we prepare the load calculation that goes with the paperwork.
Structure matters just as much at this scale. A twelve-seat room finished in stone and glass carries real weight, so we check the slab first, and wherever the room sits above ground level the bench frames tie back into the walls rather than floating free. The heater runs on its own SiHF-cabled breaker with ELCB protection, and if a cold plunge joins the room, its chiller gets a separate circuit plus a shaded, ventilated spot with drainage underneath.
Indicative pricing
| Item | Price (IDR) |
|---|---|
| Premium accessory set | IDR 1.5-8 million |
| Roofed outdoor cabin for a garden or rooftop | IDR 80-150 million |
| Six-seat build, 2.4x2 m, thermowood, 8 kW | IDR 110-150 million |
| Eight-seat build, 3x2.4 m, 9 kW | IDR 150-200 million |
| Full wellness zone: sauna, ice bath and jacuzzi | from IDR 250 million |
| Ten-seat build, 3.5x2.6 m, 10.5 kW, three phase | IDR 190-240 million |
| Twelve-seat build, 4x3 m, 12 kW, three phase | IDR 230-290 million |
These are planning numbers - the fixed price comes after a free look at the room.
Questions before you commission a luxury build
Can a hotel or private club commission a luxury sauna as part of a wellness lounge?
Yes, and it is a natural fit for a boutique hotel or private club along Jalan Jenderal Sudirman that wants a lounge guests photograph rather than a purely functional room. We size the heater and glazing for longer daily operating hours than a household room ever sees, with the extra ventilation a commercial duty cycle needs.
Does pairing it with an ice bath change how the room is built?
It changes the services more than the room itself. The plunge gets its own filtered water supply and drainage separate from the sauna's circuit, and we position the chiller somewhere shaded and ventilated so heat from one unit does not fight the other. Most large houses we build for end up ordering both within the same visit.
How much extra does a heater this size add to the electricity bill?
An 8-12 kW heater with a glass wall sits toward the upper end of what we quote, roughly IDR 300,000-600,000 a month at four to five sessions weekly. Ask us to model your exact layout before you commit.
Service areas
Other products
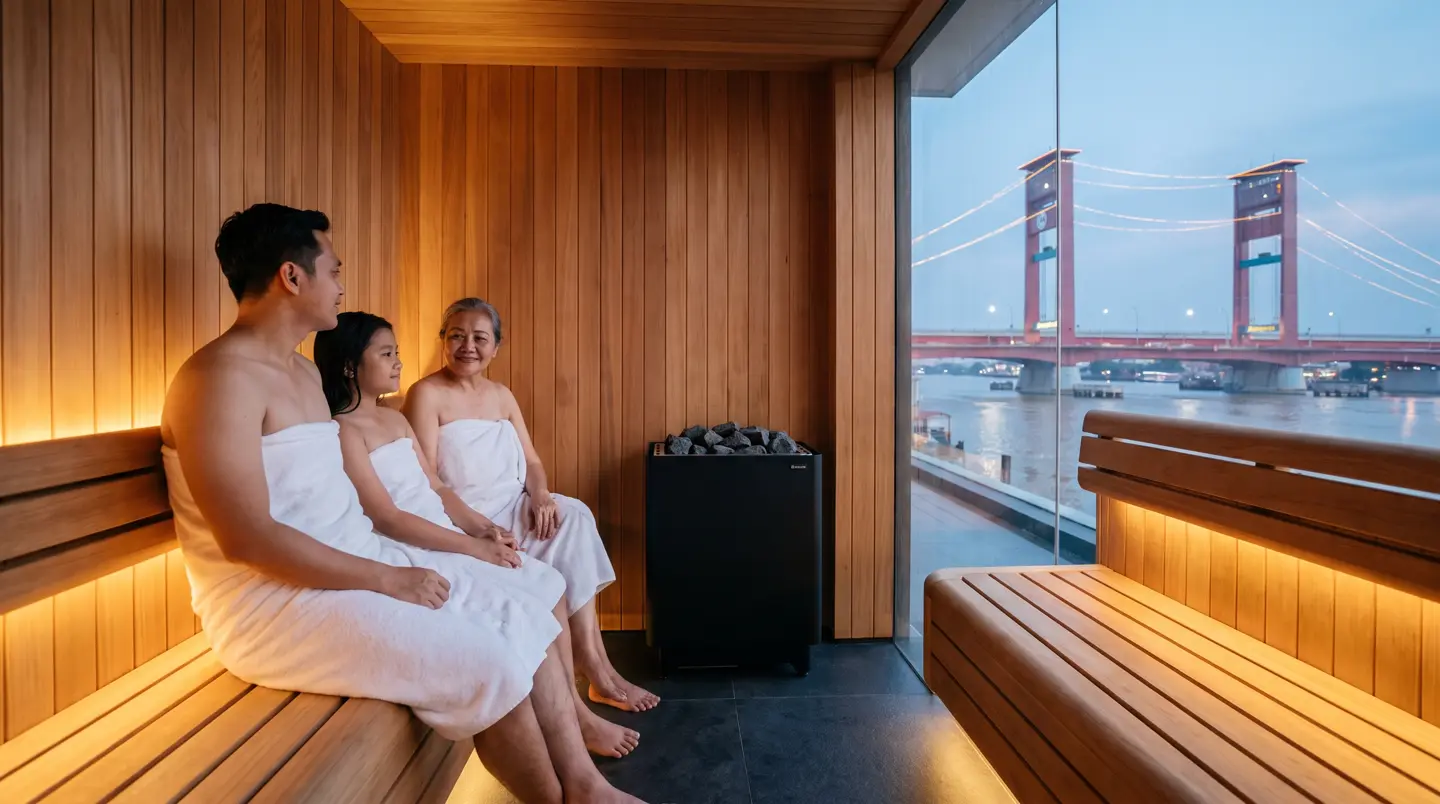
Sauna room
Built around the walls you already have, not a container someone else sized: a wood-lined room running 70-90 degrees for two to eight bathers.
IDR 60-120 million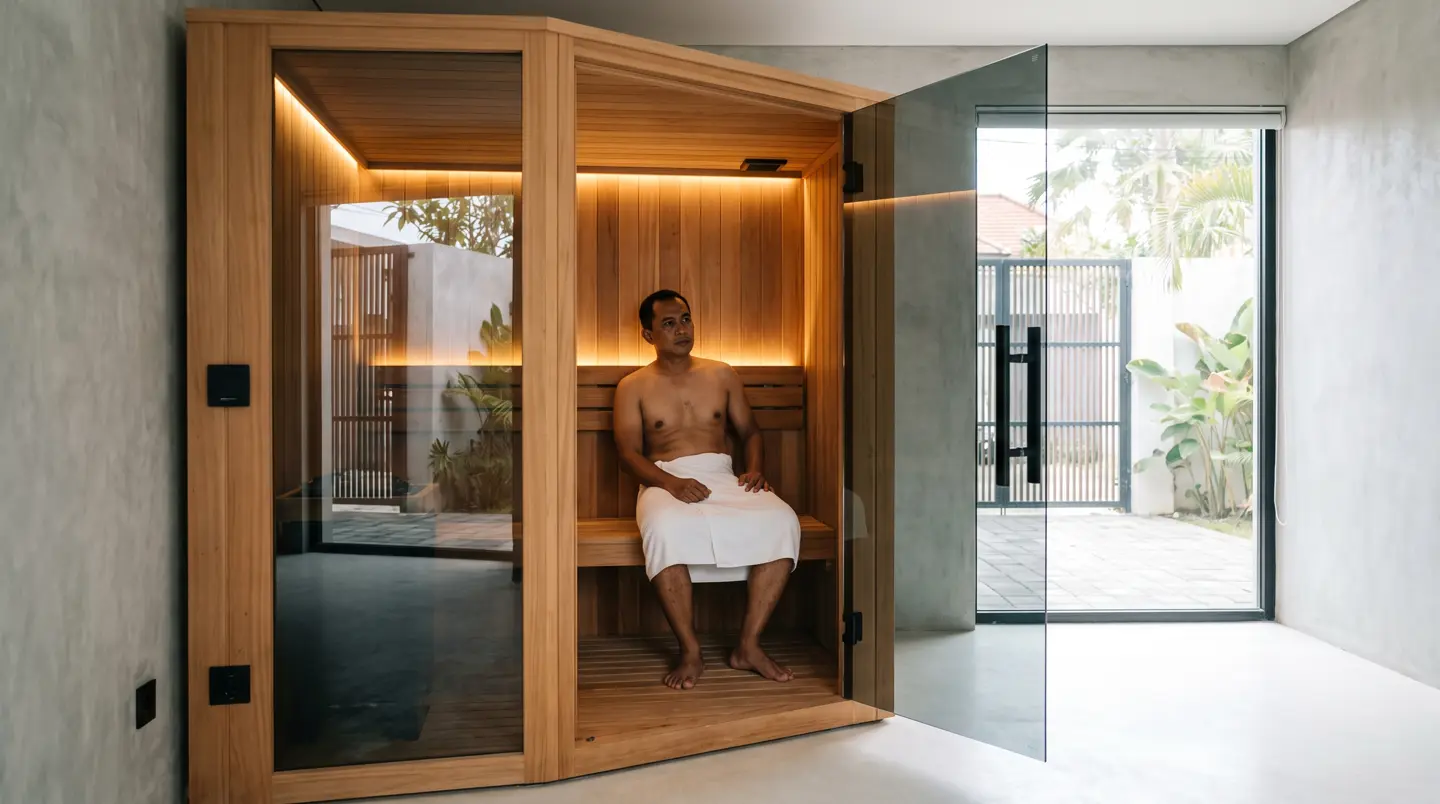
Prefab sauna
Finished off-site and carried in piece by piece through a normal door, ready to heat up for its first sitter before the day is out.
IDR 15-35 million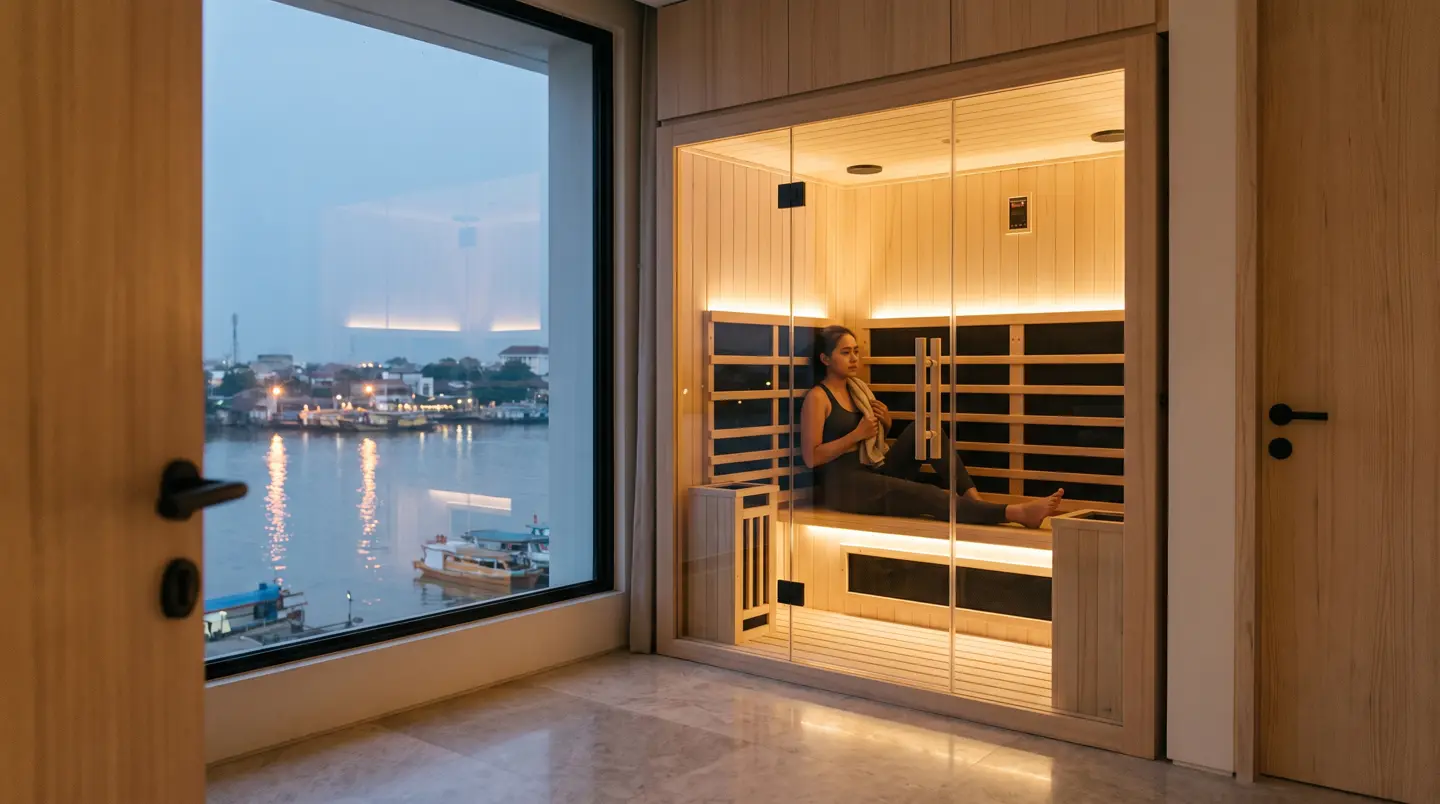
Infrared sauna
Carbon panels warm one or two bathers at 45-60 degrees, drawing so little current that an older house's existing supply covers it.
IDR 30-70 millionGet your numbers
Tell us the room size, we will send the numbers
Three lines and a photo or two are plenty. Our manager phones back the same day and lines up a free site visit, whether that is here in the city or out on the next regional run.
Snap three photos, we will name a number
A handful of photos and a rough measurement get you a starting range before anyone drives out. The site visit itself costs nothing, in Palembang or out toward the regional towns.